


 10/15/2026
  Steve Bearden
What if the hardest part of finding a corporate office weren’t the distance, but the moment a visitor isn’t sure which way to go? Effective wayfinding signage for corporate campus environments connects each decision point, from the entrance and parking areas to buildings, departments, and shared facilities. When signs vary in wording or appearance, even a short trip can become confusing. A coordinated system helps employees and visitors move through the campus with greater confidence.
Plan the system around the journeys people take, not a list of signs to order. Start by mapping arrival points, destinations, and the decisions between them. Then choose sign types and materials for each location, establish consistent wording, and organize production and installation. Linemark provides large-format production, signage, professional installation, and in-house storage and fulfillment to support coordinated campus projects. This guide explains how to turn those steps into a practical plan.
Key Takeaways
- Map the routes visitors and employees take, then identify where a sign can help them choose their next step.
- Build a clear hierarchy that moves from campus identification and orientation to directions and destination confirmation.
- Match sign types and materials to their locations, visibility needs, exposure, and intended use.
- Plan wayfinding signage for corporate campus as a coordinated system, with consistent messages across buildings and outdoor spaces.
- Consider how production capacity, installation, storage, and fulfillment can support an organized campus rollout.
Why Corporate Campus Wayfinding Signage Starts With the Visitor Journey
Wayfinding signage for corporate campus environments is a connected system that guides people from arrival points to destinations and back again.
That system works best when it reflects how people actually move, rather than simply where signs could be installed. A visitor may arrive by car, look for parking, choose between buildings, find an entrance, locate a department, and then retrace the route to leave. Each transition is a decision point. Clear direction at the right moment can prevent uncertainty more effectively than adding signs where no choice needs to be made.
For a visual introduction to digital signage in a lobby, watch this overview of use cases and setup considerations:
Which campus journeys should a wayfinding system support?
Map complete routes, including the return journey. Begin at likely arrival points and mark every place someone must choose a building, path, entrance, or interior corridor. A campus map helps teams see how signs work together. The broader concept of What is Wayfinding? also connects navigation with how people understand and move through their surroundings.
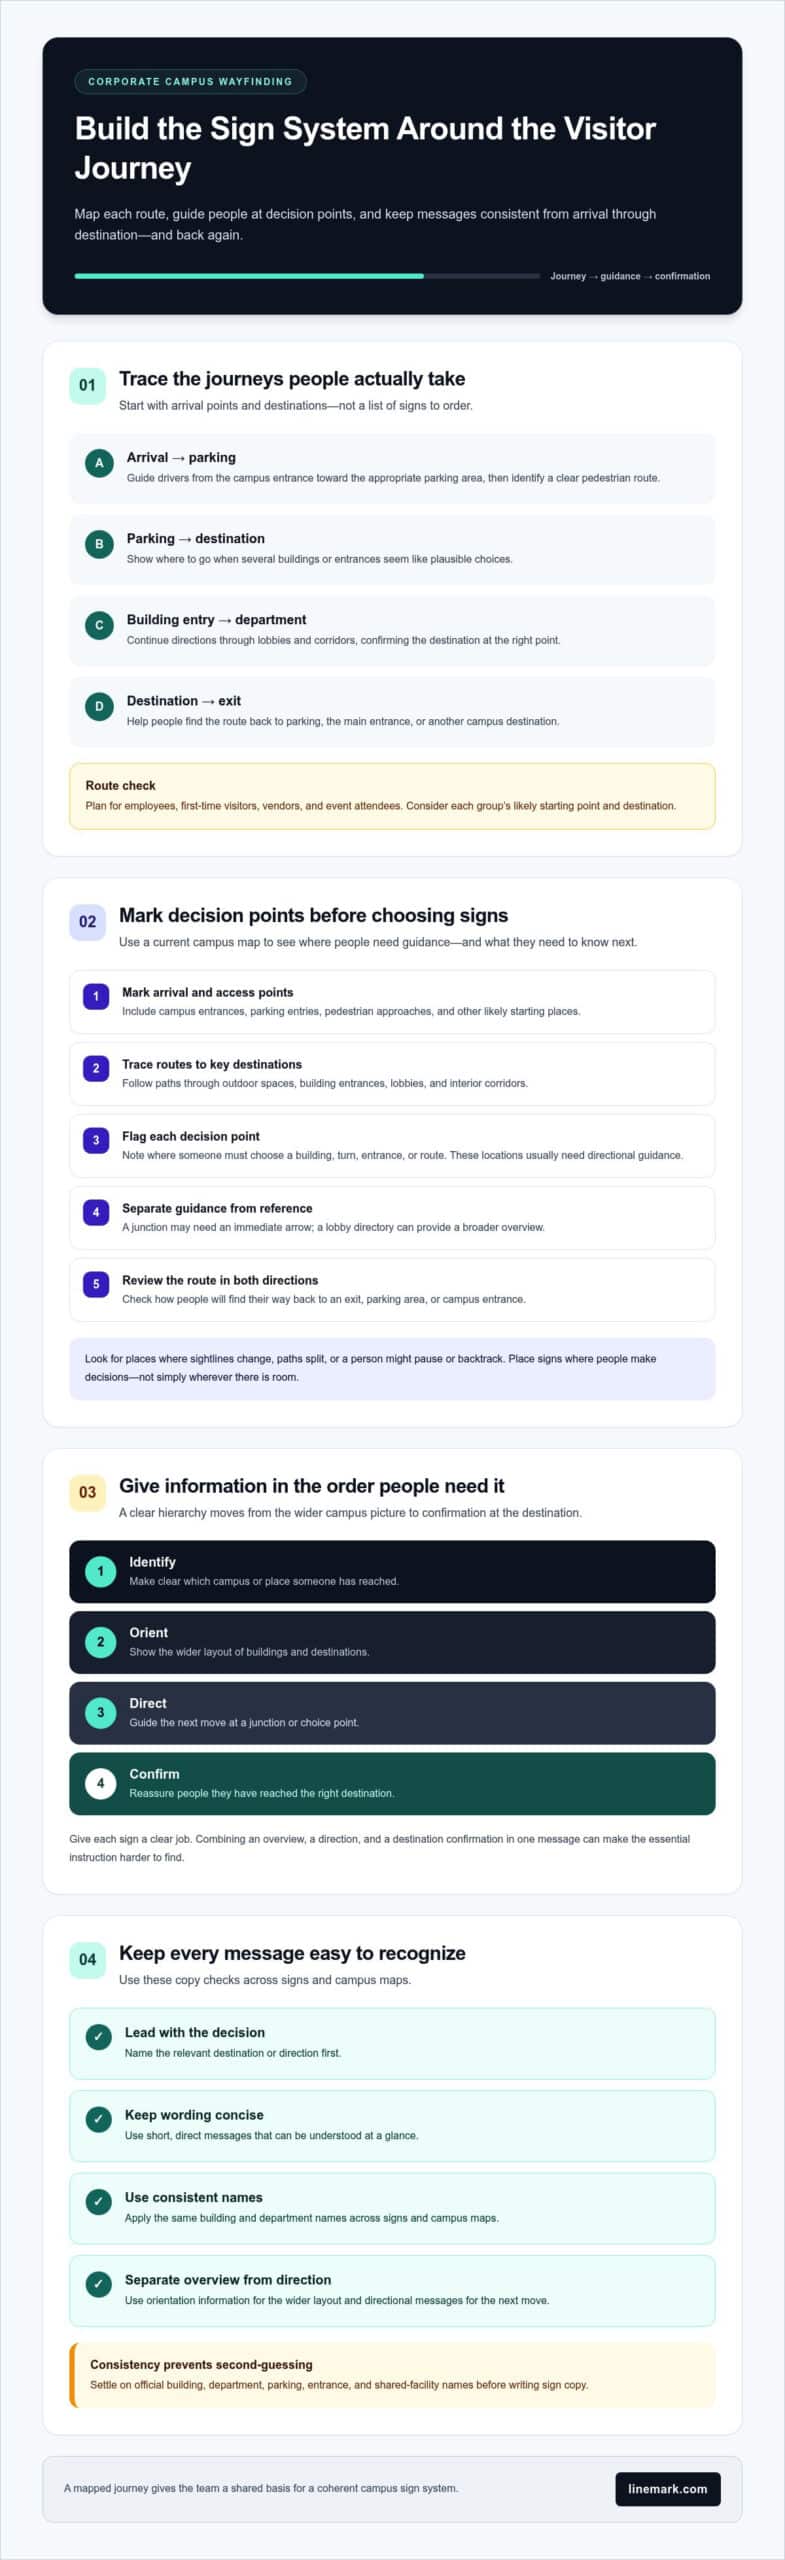
- Arrival to parking: Guide drivers from the campus entrance toward the appropriate parking area, then identify a clear pedestrian route.
- Parking to destination: Show where to go when several buildings or entrances seem like plausible choices.
- Building entry to department: Continue directions through lobbies and corridors, confirming the destination at the right point.
- Destination to exit: Help people find the route back to parking, the main entrance, or another campus destination.
Plan for different levels of familiarity. Employees may know the usual route to work but need guidance to a meeting room or shared facility in another building. First-time visitors, vendors, and event attendees may need support from the campus entrance onward. Consider each group’s likely starting point and destination rather than assuming everyone knows the site equally well.
What information belongs on a campus wayfinding sign?
Give each sign a clear job. At an orientation point, people may need a broad view of buildings and destinations. At a junction, they need the immediate direction to take. At a destination, they need confirmation that they’ve arrived. Combining all three tasks in one message can make the essential instruction harder to find.
- Lead with the decision: Name the relevant destination or direction first.
- Keep wording concise: Use short, direct messages that can be understood at a glance.
- Use consistent names: Apply the same building and department names across signs and campus maps.
- Separate overview from direction: Use orientation information to show the wider layout, and directional messages to guide the next move.
Before specifying signs, walk the key routes or review them on a campus map. At each decision point, ask what someone needs to know next, then make that answer the priority. This journey-first approach gives the campus team a practical basis for planning a coherent sign system.
How to Build a Clear Wayfinding Sign Hierarchy Across Campus
A campus sign hierarchy organizes information in the order people need it: identify the campus, orient themselves, follow directions, then confirm they’ve reached the right destination. Place signs where people make decisions, not simply wherever there’s room to install them. This gives the planning team a practical framework for mapping routes before selecting sign formats.
How do you map campus decision points before choosing signs?
Start with a current campus map and trace the journey from each arrival point to key destinations. Include vehicle and pedestrian entrances, parking areas, intersections, building choices, reception points, and destination areas. Then review each route from the perspective of someone unfamiliar with the site. Look for places where sightlines change, paths split, or a person might pause or backtrack.
- Mark arrival and access points. Identify campus entrances, parking entries, pedestrian approaches, and other likely starting places.
- Trace routes to key destinations. Follow paths through outdoor spaces, building entrances, lobbies, and interior corridors.
- Flag each decision point. Note where someone must choose a building, turn, entrance, or route. These locations usually need directional guidance.
- Separate guidance from reference. A junction may need an immediate arrow, while a lobby directory can provide a broader overview without directing a specific turn.
- Review the route in both directions. Consider how people will find their way back to an exit, parking area, or campus entrance.
This map helps distinguish high-priority navigation points from places where information is useful but no immediate choice is required. It also gives teams a shared planning document for coordinating wayfinding signage for corporate campus locations.
How should campus messages and visual cues stay consistent?
Settle on official names before writing sign copy. If a building appears as “North Office” on a directory but “North Building” on a directional sign, visitors may wonder whether they are different destinations. Create one reference list for buildings, departments, parking areas, entrances, and shared facilities, then use those names consistently across maps, directories, and signs.
- Standardize directional language. Choose clear terms for entrances, parking, and destinations, and use them throughout the campus.
- Keep arrows predictable. Apply directional symbols consistently so people can interpret them quickly.
- Make messages scannable. Prioritize the destination and direction. Keep broader information on an orientation map rather than crowding a directional sign.
- Plan for legibility and accessibility. Consider viewing distance, lighting, contrast, placement, and tactile information where applicable. Review current accessibility requirements for the sign’s location and use before approving production.
Before production, review the map and message list together. Confirm that each planned sign supports a mapped decision and uses the same destination names and visual conventions. This also helps teams coordinate signage with related large-format production and installation.
Comparing Corporate Campus Wayfinding Sign Types by Job and Location
Choose sign formats according to the information people need and the conditions in which they’ll use them. A campus identification sign, a directory, and an indoor directional sign may share colors and typography, but they serve different tasks. A cohesive system connects those tasks in sequence. Matching designs alone won’t help if a sign appears too late, points to an unclear destination, or uses a name that differs from the map.
Which sign types help visitors move between campus destinations?
Outdoor signs establish where people are and guide them across the grounds. Identification signs mark the campus or a building; orientation signs help visitors understand the layout; directional signs point to a route or destination; directories help people locate several buildings or departments from one place. Place each format where its information is useful, especially at entrances, building approaches, and route choices.
| Sign type | User task | Likely placement | Planning consideration |
|---|---|---|---|
| Campus identification | Recognize the campus or a specific building | Campus entrances and building approaches | Make the name visible from the approach and consistent with map terminology. |
| Orientation sign or directory | Understand the layout or find one of several destinations | Arrival areas, parking approaches, and building lobbies | Show useful context without crowding the display with unnecessary detail. |
| Directional sign | Choose the correct route at a junction | Intersections, path splits, and building approaches | Prioritize the next turn and use clear, consistent arrows. |
| Room identification | Confirm a specific room or department | Beside room entrances or at destination areas | Use the official room or department name that appears elsewhere. |
| Confirmation sign | Verify arrival at a building, department, or facility | Building entrances and destination points | Reassure users with the same naming used on directional signs. |
Assess outdoor formats in relation to approach distance, sightlines, and exposure to the elements. A sign meant to identify a building from a vehicle route has a different viewing context from a directory read by a pedestrian who has stopped. For a broader overview of how scale and production choices affect visual communication, Linemark’s large-format graphics guide offers related planning context.
How do indoor signs complete the wayfinding experience?
Once visitors enter a building, indoor directories can help them locate departments, while corridor signs guide them through turns and room identification marks the final destination. Confirmation signs close the loop by verifying arrival. Consider viewing distance, available wall or overhead mounting locations, lighting, and how much information each sign must carry. A compact room sign and a multi-destination directory call for different formats and message layouts.
Keep indoor terminology aligned with outdoor signs. If an exterior directional sign points to “Conference Center,” the lobby directory and corridor guidance should use that same destination name. This continuity lets the sign system work as one connected experience, from the campus approach to the final door.
How to Scope Materials, Accessibility, and a Campus Signage Rollout
A campus-wide signage plan has to account for more than what each sign says. Location, viewing conditions, mounting context, accessibility, production, and installation all affect whether a sign works in its intended setting. Documenting these details before production helps teams coordinate decisions across buildings and organize the rollout in manageable phases.
How should teams assess sign materials and placement?
Start with the environment and expected use. An outdoor sign may face weather and changing light, while an indoor sign may need to work in a busy lobby or a quiet corridor. Consider how far away people will view it, whether they’ll be moving or standing still, and how much information it must display. These factors help guide material and finish choices; one specification may not suit every location.
Next, assess the mounting context. Wall-mounted signs can suit corridors and room entrances; freestanding formats may help orient people in open areas; hanging signs can be useful where overhead visibility matters. Review each proposed placement in context, including sightlines and nearby features that could compete for attention. Compare sample messages and visual treatments across locations to check that the system feels consistent and is easy to read.
What belongs on a corporate campus signage project checklist?
Build one working inventory for every planned sign. A shared record gives stakeholders, production teams, and installers a common reference and helps prevent omissions or mismatched messages during a phased rollout.
- Location: Record the building, floor, approach, or specific mounting point for each sign.
- Purpose and message: Note the user task, destination name, directional wording, and approved terminology.
- Sign type and context: Specify the intended format, indoor or outdoor setting, viewing conditions, and mounting surface.
- Accessibility review: Identify signs that may need tactile or Braille elements, and review applicable requirements for their use and location before approval.
- Ownership: Assign a stakeholder to review each message and resolve naming or location questions.
- Production and installation: Group signs by building or area so production, delivery, and installation can be coordinated in phases.
- Future updates: Flag messages that may change, such as department names or room assignments, and define who will maintain the approved information.
Phasing can make a large project easier to manage. For example, teams can organize inventory and approvals by building or route, keeping related signs together while maintaining a consistent system across campus. Choose a sequence that fits the project while treating the sign plan as one connected system.
For coordinated large-format production, signage, installation, and fulfillment, plan your campus signage rollout with Linemark.
Choosing a Wayfinding Signage Production Partner for a Corporate Campus
A campus signage program can span outdoor identification, interior directories, office graphics, and installation across multiple buildings. Choose a production partner by looking beyond individual sign formats to how the work can be coordinated from production through delivery and installation. The right capabilities help your team manage a connected program while keeping sign messages and visual standards aligned.
What should a campus team compare in a production partner?
Start with the project scope. Consider whether the partner can support large-format graphics and general signage production, then assess how finishing, installation, storage, and distribution fit the rollout. These capabilities matter when signs need to reach different campus locations or related graphics need to work alongside wayfinding elements.
- Production range: Look for the capacity to produce the formats and quantities the project requires, including signage and related large-format graphics.
- Consistent execution: Confirm that approved files, naming, and visual specifications can be applied across sign types and locations. A shared production approach helps teams maintain alignment as the project scales.
- Finishing capabilities: Consider how signs will be cut or otherwise finished to suit their intended format and use.
- Installation coordination: Include installation planning in the project scope so produced signs can be organized for their intended buildings and locations.
- Storage and distribution: For phased rollouts, these capabilities help organize materials for delivery as different areas are ready.
A single-source production partner can simplify coordination when a campus program includes several sign formats, building graphics, or rollout phases. Teams can align specifications and logistics through one working relationship rather than managing disconnected production and fulfillment steps. Clear approvals still matter: campus stakeholders need to confirm destinations, messages, and placement information before production.
How can Linemark support a coordinated signage project?
Linemark provides large-format production, general signage, building and office graphics, and professional installation. Its in-house production capabilities include EFI UV printers and Kongsberg finishing equipment. With more than 30 years of industry experience and production capabilities ranging from one copy to millions of pieces, Linemark supports projects at different scales.
Linemark also provides storage, distribution, and fulfillment services to support campus rollouts across buildings or phases. Connecting production with these logistics capabilities helps teams coordinate signage alongside related large-format graphics. Project teams can organize formats, locations, and rollout requirements through a single-source partner.
For teams planning wayfinding signage for corporate campus locations, production, installation, and fulfillment capabilities can bring important parts of the rollout together. Explore Linemark’s signage capabilities to see how its large-format production and related services can support a coordinated signage program.
Turn Your Campus Plan Into a Clear Next Step
A well-planned signage program can keep serving people as campus needs change. Treat the approved sign plan as a working reference: assign ownership for destination names, note locations that may need revisions, and keep production details connected to the campus map. That gives future updates a clear starting point instead of leaving teams to piece together decisions from old files.
Next, align your campus requirements with a production approach that fits the project’s scope. Linemark brings more than 30 years of industry experience, large-format production and installation services, and capabilities that include EFI UV printers and Kongsberg finishing equipment.
Explore Linemark’s signage and large-format capabilities to discuss your campus signage project and plan a coordinated rollout.
Frequently Asked Questions
What is wayfinding signage for a corporate campus?
It’s the coordinated signage people rely on to identify places, make route choices, and confirm they’ve reached the intended destination. For example, a guest arriving for a meeting may need to recognize the correct building, find reception, and locate a room. Planning these touchpoints together helps prevent a sign from using a different destination name or direction than the information people saw earlier.
How do you plan wayfinding signage for a corporate campus?
Begin with a campus map and follow representative trips, such as a first-time guest going to reception and an employee visiting a shared facility. Note where routes depend on building access, entrances, or interior directories. Assign a reviewer to each destination name and record approvals alongside the sign plan. This creates a practical reference for resolving changes before they reach production or installation.
What types of signs are used on a corporate campus?
Common types include campus and building identification, orientation maps or directories, directional signs, room identification, and destination confirmation signs. To select among them, consider what a person needs to do after reading the sign. Someone looking at a campus map needs an overview; someone at a corridor junction needs a clear next direction. Match the format and message to that immediate task.
How can campus signage stay consistent across multiple buildings?
Maintain a controlled reference for destination names and sign messages, with a designated owner responsible for updates. Give each sign location a unique identifier in the project inventory, then connect its approved wording to that record. Before a new building phase enters production, compare its messages with the reference and previously approved signs. This can catch naming differences before they appear in multiple locations.
What should corporate campus wayfinding signs be made of?
There isn’t one material choice that suits every campus sign. Consider the installation environment, viewing conditions, mounting method, expected use, and amount of information on each sign. Compare samples or production proofs against the intended location and the rest of the sign family. Review appearance and legibility in context, then document the selected specifications so related signs remain consistent across buildings.
Do corporate campus wayfinding signs need to meet accessibility requirements?
Review accessibility as part of planning, since sign function and location can affect what information people need and how they access it. Identify signs that may require tactile text or Braille, and assess them against current standards applicable to their use. Include that review before approving production, rather than treating accessibility as a final visual check. A consistent process helps teams address requirements across different sign types.